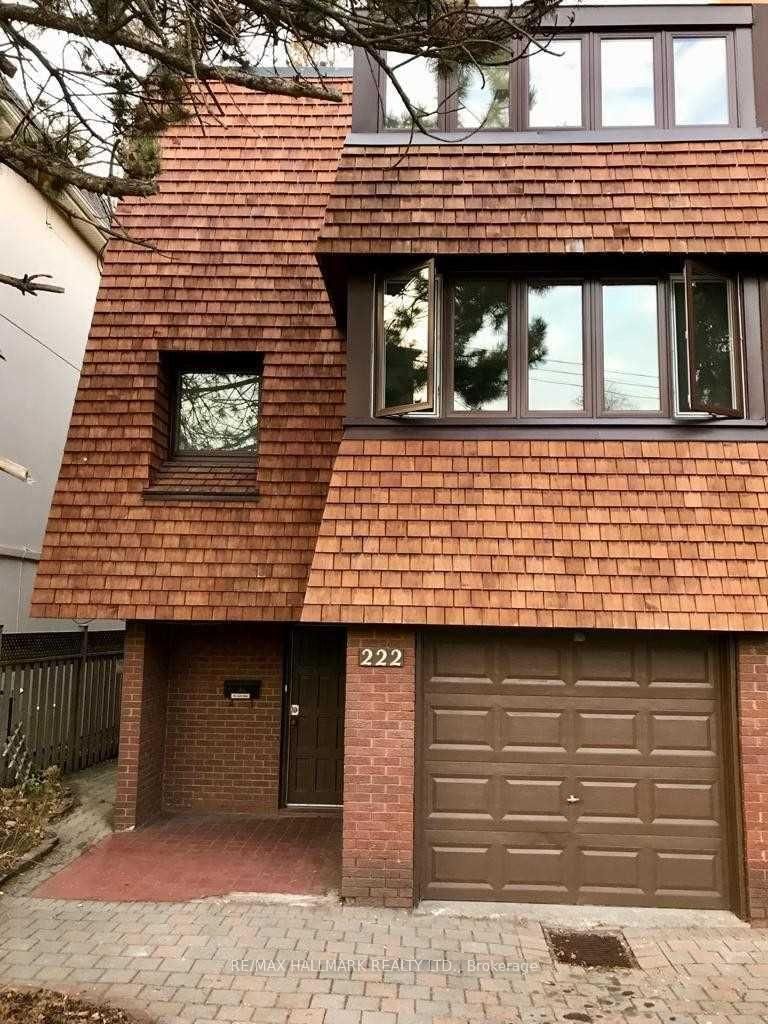
<-- style PDP --> 262 Belsize Drive, Toronto - Semi-Detached for sale for $1,499,000
  • sold

262 Belsize Drive

Toronto, Ontario, M4S 1M6 - Mount Pleasant East

$1,499,000$000000

  • Neighbourhood

    Mount Pleasant East

  • Major Intersection

    Mt. Pleasant & Belsize

  • Listed Since: 72 day(s)

  • Last update: 68 day(s) ago

Overview

  • Property Type

    Semi-Detached, 2-Storey

  • Bedrooms

    3

  • Bathrooms

    3

  • Basement

    Finished

  • Kitchen

    1

  • Total Parking

    1

  • Lot Size

    23.17x125 (Feet)

  • Taxes

    $7,887.95 (2025)

  • Type

    Freehold

Property Description

Property description for 262 Belsize Drive, Toronto

Overlooking the Belsize Parkette on one of Davisville's most desirable family streets, 262 Belsize Dr offers something rare this close to Midtown: an open green outlook, a quiet setting, and a home that simply feels right the moment you arrive. Inside, the work has already been done. The custom kitchen, fully renovated in 2024, balances smart design with everyday function - extensive cabinetry, integrated pantry storage, premium appliances, quartz countertops, and generous prep space, with a large rear window and direct access to the backyard keeping the room bright and connected to outdoor living. A newly added powder room completes the main floor. Upstairs, three well-proportioned bedrooms are complemented by a beautifully renovated family bathroom with heated marble floors, a deep soaker tub, and a rain shower. The finished lower level adds flexibility with programmable in-floor heating throughout - recreation area, second full bathroom, and laundry room - plus abundant built-in storage and versatile space that adapts as your needs change. Outside, the 2025 backyard transformation created a destination of its own. An expansive stone patio sets the stage for outdoor dining and summer gatherings, while professionally executed landscaping, hardscaping, irrigation, and lighting complete a private retreat with a powered shed and generous green space. Significant investments run throughout the home - electrical, plumbing, and mechanical systems, windows, front door, exterior improvements, and a newer front porch. Just steps to Bayview and Mt Pleasant's shops and restaurants, neighbourhood parks, transit, and the Mt Pleasant LRT, 262 Belsize Dr sits within the coveted Maurice Cody Public School district and feeds to Hodgson Middle School and Northern Secondary. It's an exceptional family setting and the walkable Midtown lifestyle that keeps Davisville one of Toronto's most sought after communities.

Listed by ROYAL LEPAGE TERREQUITY SEYMOUR REAL ESTATE

  • MLS #

    C13662490

  • Sq. Ft

    1100-1500

  • Sq. Ft. Source

    MLS

  • Lot Irregularities

    n/a

  • Year Built

    100+

  • Pool

    None

  • Drive

    Mutual

  • Garage

    None

  • Total Parking

    1

  • Family Room

    N

  • Den

    N

  • Exterior

    Brick

  • Fireplace

    Y

  • Roof

    Asphalt Shingle

  • Foundation

    Concrete Block

  • Elevator

    n/a

  • Water View

    n/a

  • Laundry Level

    Lower

  • Heat

    Forced Air

  • A/C

    Central Air

  • Water

    Municipal

  • Water Supply

    n/a

  • Sewers

    Sewers

  • Central Vac

    N

  • Living

    4.3 x 3.7 ft Main level

    hardwood floor, Picture Window, Gas Fireplace

  • Dining

    4.1 x 3.1 ft Main level

    hardwood floor, Window

  • Kitchen

    4.1 x 2.4 ft Main level

    Backsplash, Quartz Counter, Window

  • Foyer

    4.3 x 1.8 ft Main level

    Tile Floor, B/I Closet

  • Primary

    4.7 x 3.3 ft 2nd level

    hardwood floor, Window, Large Closet

  • 2nd Br

    3.7 x 3.2 ft 2nd level

    hardwood floor, Window, Closet

  • 3rd Br

    3.7 x 3.0 ft 2nd level

    hardwood floor, Closet, Window

  • Rec

    5.2 x 5.5 ft Bsmt level

    Heated Floor, Closet, Window

  • Utility

    5.6 x 3.0 ft Bsmt level

  • Laundry

    2.3 x 1.5 ft Bsmt level

    Heated Floor

Thinking of Selling?

Find Out Your Home’s Value in Today’s Market!

No Email or Signup is required to view your home estimate.

estimate your home value

Contact Manoj Kukreja

Sales Representative,
Century 21 People’s Choice Realty Inc.,
Brokerage
(647) 576 - 2100

Manoj profile avatar

Property History

Property history for 262 Belsize Drive, Toronto

This property has been sold 1 time before. Create your free account to explore sold prices, detailed property history, and more insider data.

Sign In / Register

Estimated price

Date
Price
Change
2026-08-11
$1,587,860
-8.54%

Inventory Graph

10 9 8 7 6 5 4 3 2 1 0 1 Months of inventory SELLER'S Market BALANCED Market BUYER'S Market

Mortgage Calculator

This data is for informational purposes only.

Mortgage Payment per month

Principal Amount

Interest

Total Payable

Amortization

Amortization

Closing Cost Calculator

This data is for informational purposes only.

Closing Cost Total for this property

Total Cash flow for purchasing this property

Down Payment(%)*
Additional information

Provincial Land Transfer Tax

Ontario Land Transfer Tax Rebate

Toronto Land Transfer Tax

Toronto Land Transfer Tax Rebate

PST on CMHC Insurance Premium

Lawyer Fees

$2,825

Government Registration Fee's

$164

Title Insurance

Closing Cost Total

Total Cash flow for purchasing this property

Provincial Land Transfer Tax

Ontario Land Transfer Tax Rebate

Toronto Land Transfer Tax

Toronto Land Transfer Tax Rebate

PST on CMHC Insurance Premium

Lawyer Fees

$2,825

Government Registarion Fee's

$164

Title Insurance

Down Payment(%)*

* A down payment of less than 20% is permitted only for first-time home buyers purchasing their principal residence. The minimum down payment required is 5% for the portion of the purchase price up to $500,000, and 10% for the portion between $500,000 and $1,500,000. For properties priced over $1,500,000, a minimum down payment of 20% is required.

Thinking of Selling?

Find Out Your Home’s Value in Today’s Market!

No Email or Signup is required to view your home estimate.

estimate your home value

Contact Manoj Kukreja

Sales Representative, Century 21 People’s Choice Realty Inc., Brokerage
(647) 576 - 2100

Manoj profile avatar

Recent Sold Listings in Mount Pleasant East, Toronto

Popular Cities